

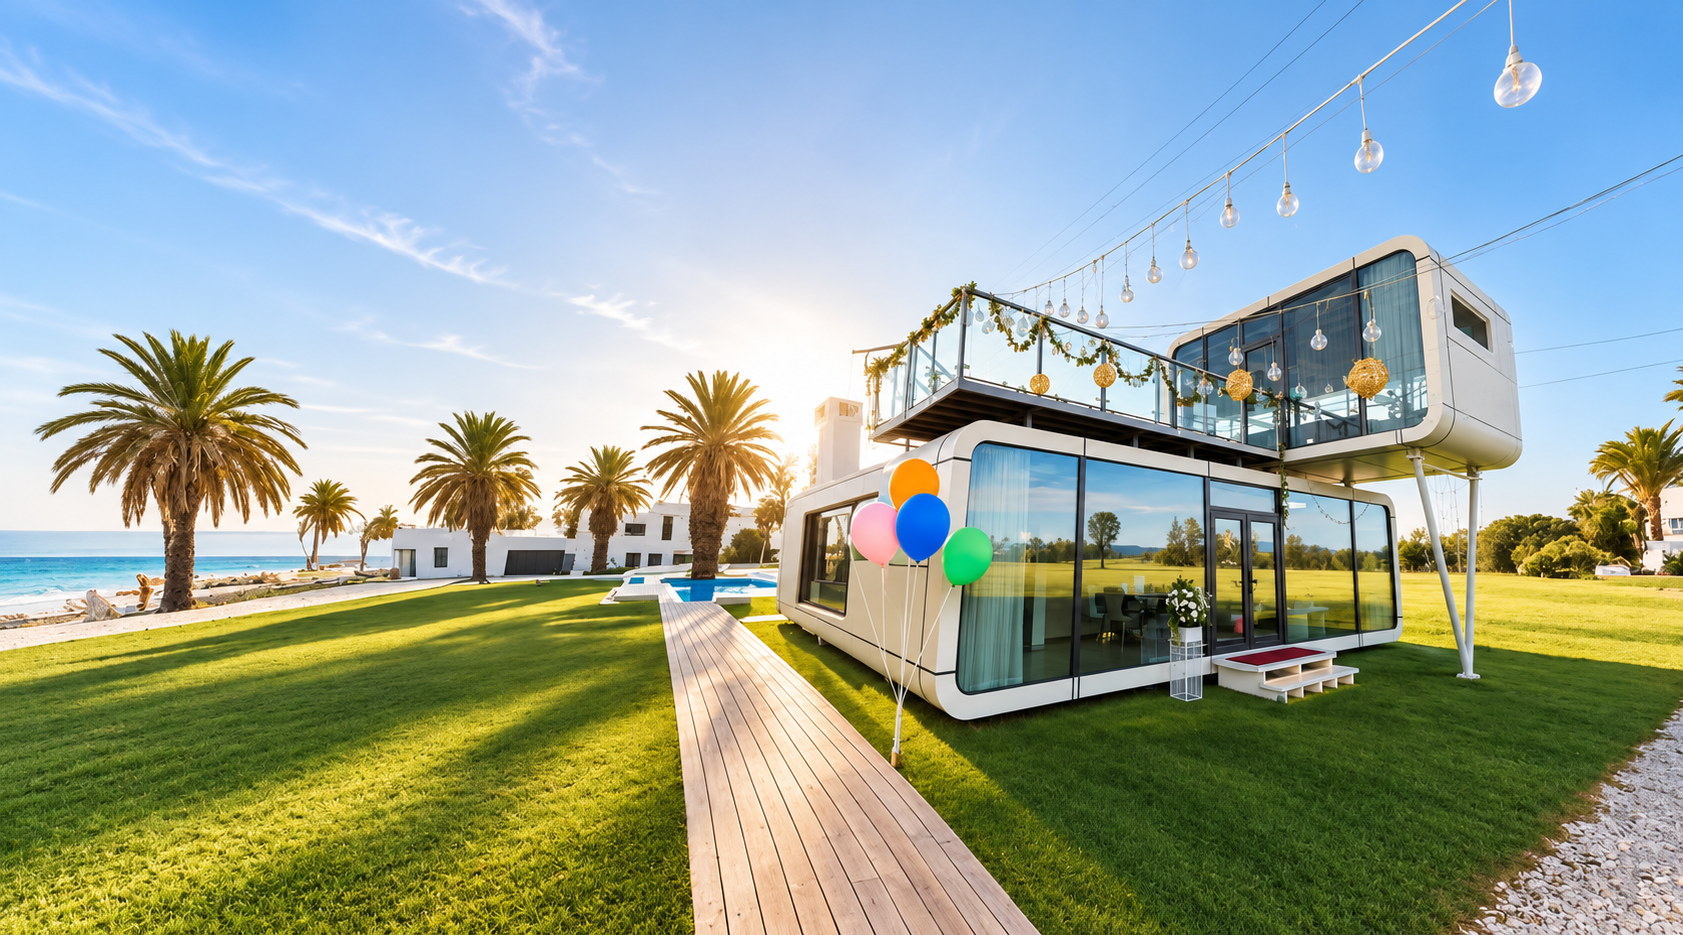
Apple Cabin
Room to unwind. Space to make your own. Discover a modern modular cabin with soft curves, expansive windows, and a fresh approach to compact living.
A different shape
of everyday living.
Clean curves outside. Possibilities within. Explore exterior styles and interior details, then tell us what feels like home to you.
Photos and concepts show different configurations and optional features. Ask us about the details of your selected cabin.
Your essentials,
thoughtfully arranged.
View dimensions
- Expanded · L × W × H
- 18.7 × 12.2 × 9.6 ft
- Shipping configuration · L × W × H
- 18.7 × 6.7 × 9.6 ft
- Featured model
- Apple Capsule
Featured expandable configuration. Explore both styles below.
Two ways
to feel at home.
Explore the regular and push-pull styles. We will help you compare the available configurations for your plans.
Regular Style
A clean rectangular profile with rounded edges and broad glazing. An inviting starting point for your cabin vision.
Push-pull Style
An extending cabin design with distinctive curved details. Explore how the expanded layout can fit your space.
Small space.
Room for your routine.
From a quiet morning to a comfortable night in, see how the spaces inside Apple Cabin come together.
Living Room
A place to settle in, share a conversation, and enjoy the light.
Bathroom
A dedicated space for your daily routine in a compact layout.
Kitchen
Room to prepare a meal and bring familiar comforts into your cabin.
Bedroom
Your own space to rest, recharge, and make yourself at home.
Where would
you make it yours?
A countryside escape, a place for guests, or a fresh workspace. Start with how you want to use your cabin.
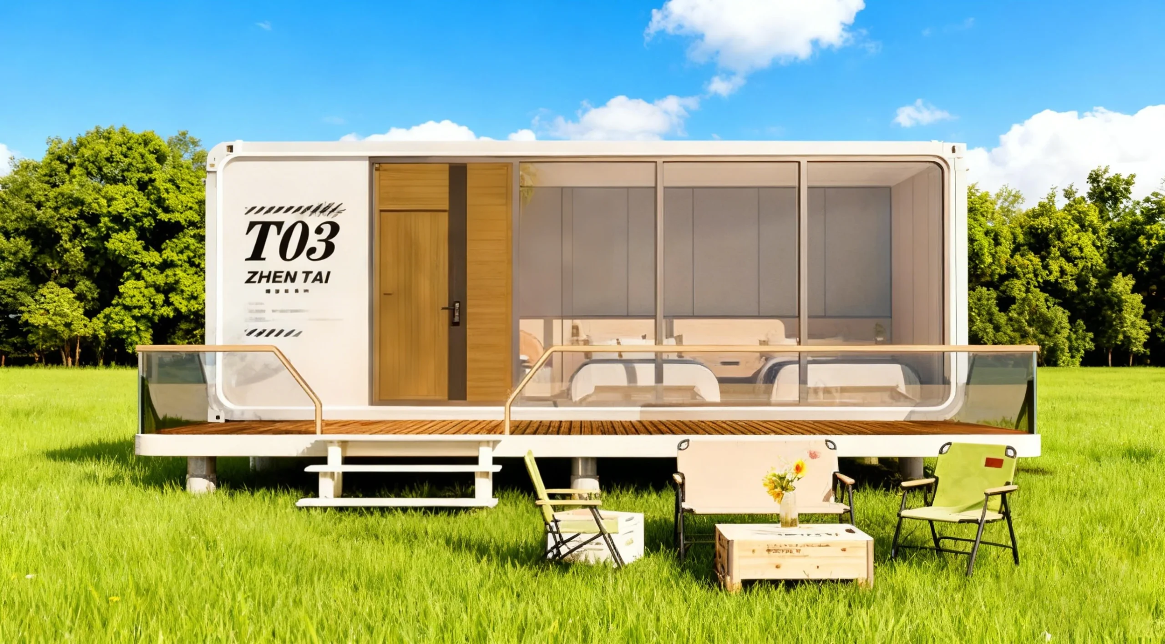
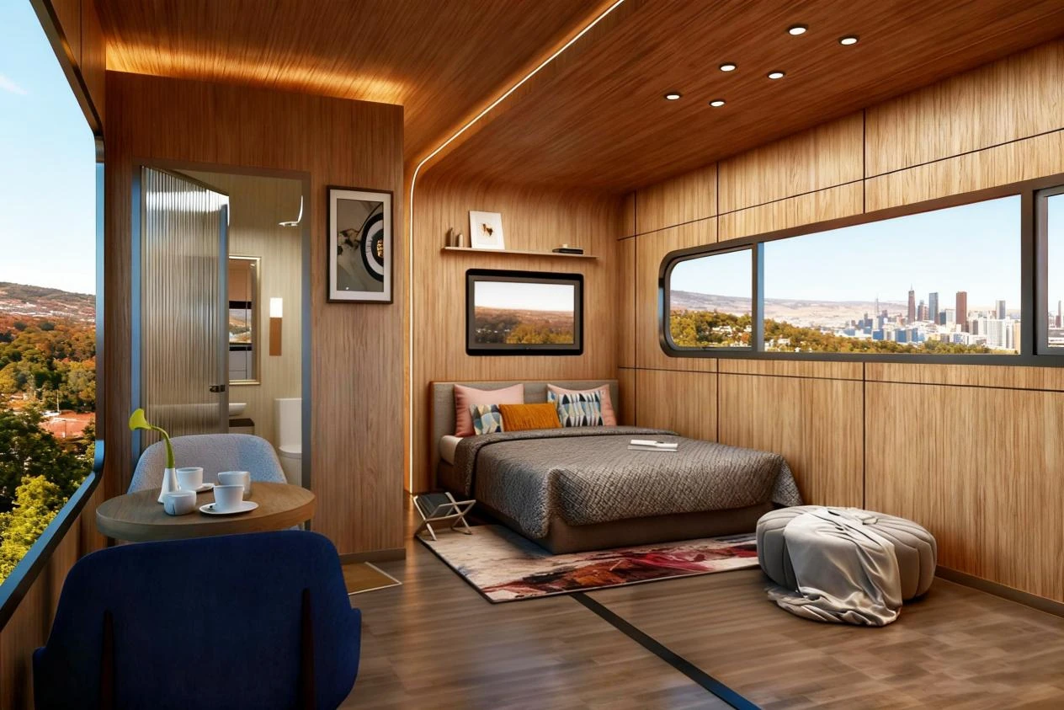
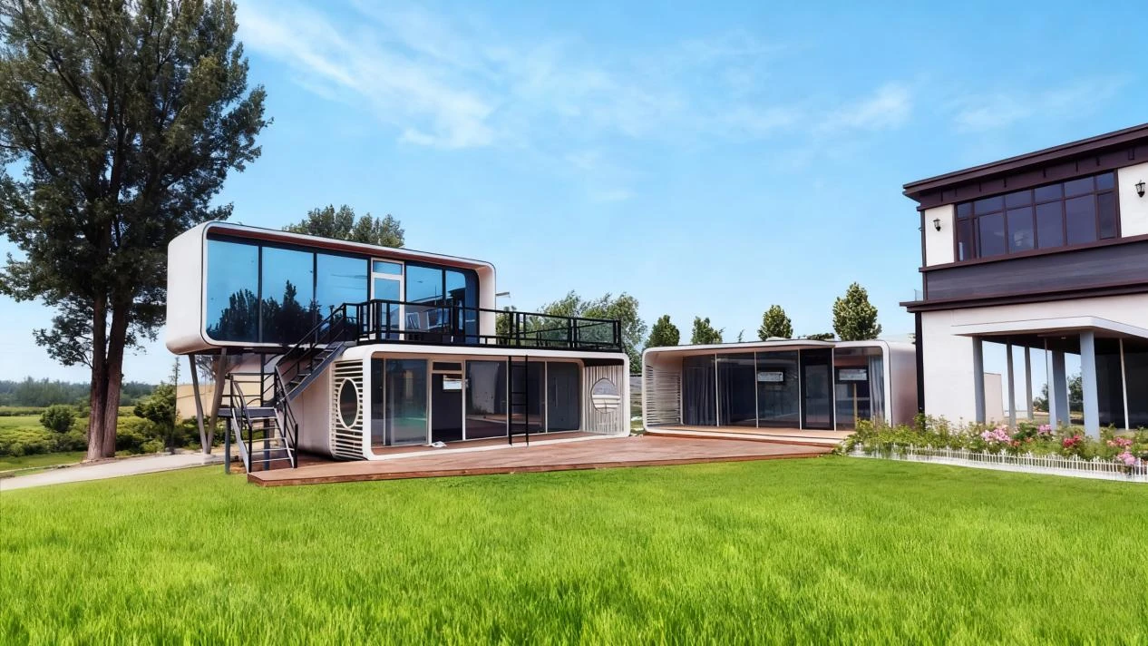
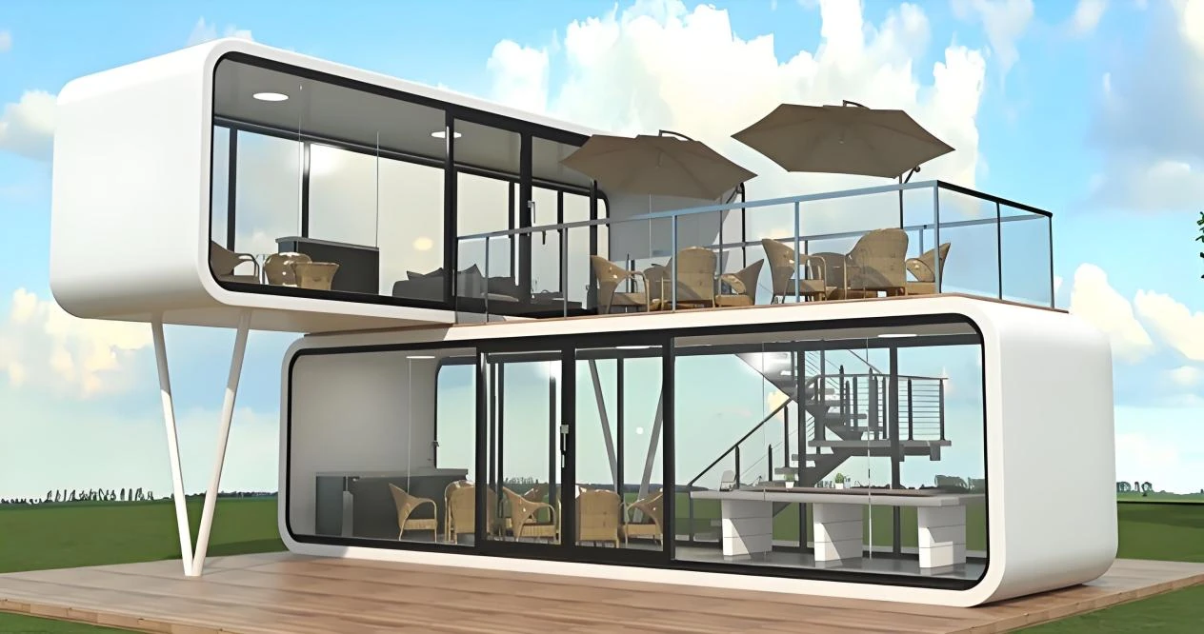
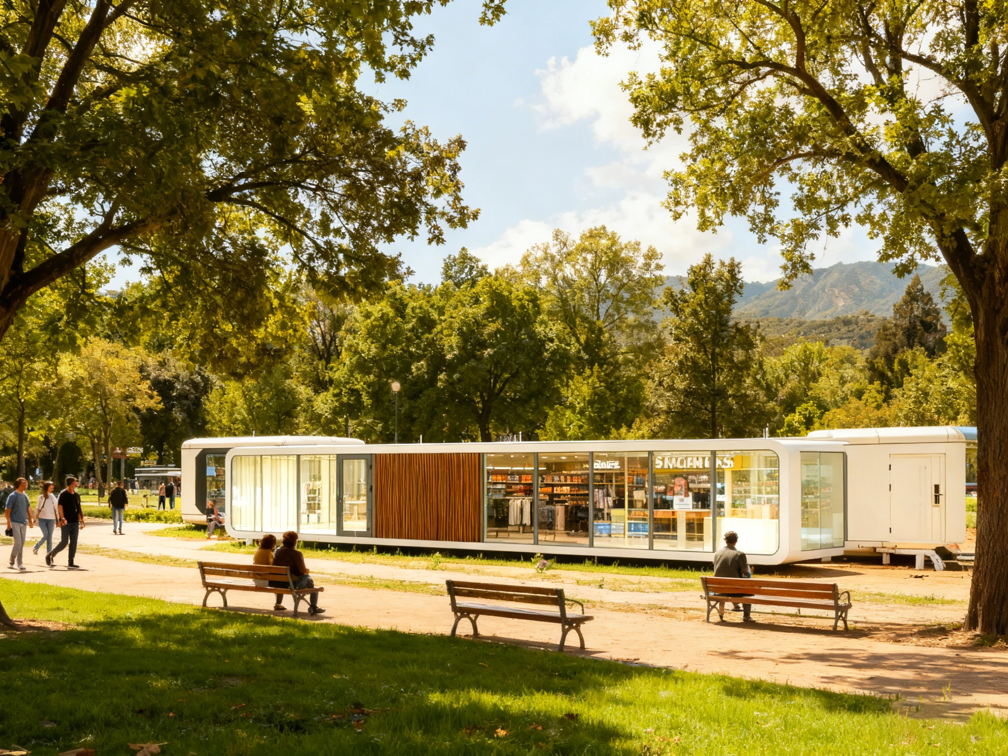
Concept images illustrate possible uses. The right configuration depends on your property and intended use.
A few things
you may be wondering.
How many bedrooms does Apple Cabin have?
The featured Apple Capsule layout includes one bedroom, one living room, one kitchen, and one bathroom, with a listed capacity of one to two people. We can review the layout with you during your consultation.
What size is the featured Apple Cabin?
The featured configuration has approximately 226 sq ft (21 m²) of floor area. Its expanded dimensions are approximately 18.7 × 12.2 × 9.6 ft (5.70 × 3.73 × 2.925 m). Use the measurement toggle above to compare feet and meters.
What is the difference between the two styles?
The collection shows a regular cabin style and a push-pull style with an extending section. Their appearance and configuration differ. Share the style you prefer so we can confirm its dimensions, layout, and available finishes.
Can I personalize the layout and finishes?
Tell us how you want the space to feel and function. We will help you review the available layouts, colors, fixtures, and finish options for your chosen configuration before you place an order.
What should I check before choosing a cabin?
Consider your location, available space, intended use, site access, and utility needs. Discuss your property requirements with your local planning and building departments and confirm the specifications for your selected cabin.
How do I get a quote for Apple Cabin?
Book a consultation or send us a message with your preferred style, intended use, and location. We will help you explore the available configuration and prepare the details for your quote.
Your next chapter
starts with a conversation.
Tell us about your space, your plans, and your favorite Apple Cabin style. Let’s explore the possibilities together.