

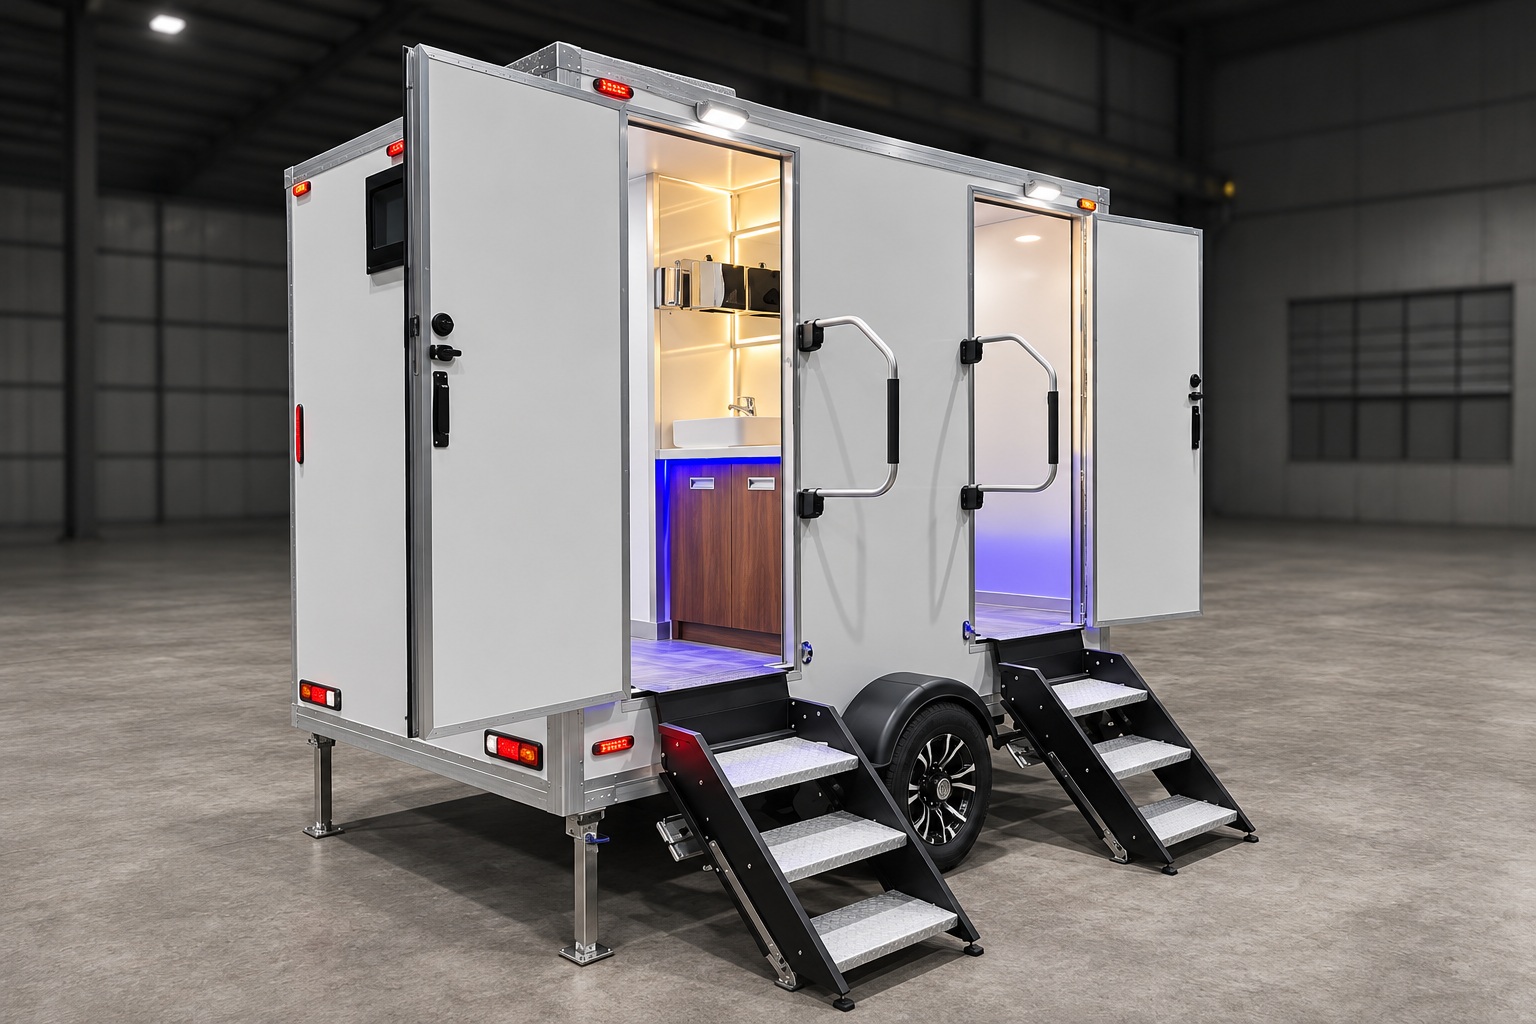
Trailer Toilet
Everyday comfort. Wherever you gather. A thoughtfully equipped restroom trailer with two private spaces, independent entrances, and the details that make guests feel at ease.
Small footprint.
Thoughtful comfort.
Bring a welcoming restroom space to your next gathering or project. Two separate entrances give each room its own access, while folding steps and handrails form a practical entry.
Inside, ceramic fixtures, illuminated mirrors, marble countertops, and warm wood-look details create a polished feel. LED accent lighting adds a distinctive finishing touch.
Book a ConsultationPrivate spaces.
Familiar comforts.
Explore both rooms in a large, clear view. Select either photo to see the interior details up close.
Compact by design.
Equipped for daily use.
From the trailer body to the water system, here are the details that help you plan your space.
Body dimensions
9.2 × 5.9 × 9.0 ftLength × width × height. Plan additional room for the tow bar, doors, steps, and access.
Restroom fixtures
2 toilets · 2 sinksPlus one urinal, two illuminated mirrors, soap dispensers, paper holders, and coat hooks.
Fresh water storage
106 US galFresh water tank with booster pump and hot and cold water plumbing.
Wastewater storage
211 US galWastewater holding tank and sewage outlet for planned servicing.
Interior construction
Insulated walls & roof40 mm XPS insulation, decorative interior panels, and non-slip PVC flooring.
Access & lighting
2 doors · 2 windowsFoldable aluminum steps and handrails, LED lighting, and occupied/free indicators.
A smooth experience
starts with the details.
Tell us where and how you plan to use the trailer. We will help you review the configuration and the essentials for your location.
Space & access
Consider the parking area, entry steps, door clearance, and a clear route for guests and servicing.
Power connection
The featured trailer has an external power connection and a protected distribution box. Confirm the electrical supply for your site.
Water & servicing
Plan fresh water replenishment and wastewater collection around the number of users and the duration of use.
Your intended use
Share your event, property, or project plans so we can discuss how this restroom trailer fits your needs.
A few things
you may be wondering.
What is the Trailer Toilet?
A mobile restroom trailer with two separate rooms, each with its own exterior entrance. The featured configuration includes two toilets, two washbasins, and one urinal.
What is included inside?
Ceramic washbasins with marble countertops, illuminated mirrors, LED lighting, hot and cold water plumbing, soap dispensers, paper holders, and coat hooks bring familiar restroom comforts into a compact trailer.
How large is the trailer body?
The listed body dimensions are 2,800 × 1,800 × 2,750 mm (L × W × H), approximately 9.2 × 5.9 × 9.0 ft. Allow additional space for the tow bar, open doors, steps, and access around the trailer.
How does the water system work?
The featured configuration has a 400-liter fresh water tank, an 800-liter wastewater tank, a booster pump, a water inlet, and a sewage outlet. Plan for water replenishment and wastewater servicing based on actual use.
Does the trailer need an electrical connection?
Yes. The specification includes an external power connection and a distribution box with leakage protection and a circuit breaker. We can help you confirm the electrical requirements for your intended location.
What should I prepare for a consultation?
Share your location, intended use, expected number of users, and how long the trailer will be in service. Details about access, available power, water, and wastewater servicing help us discuss the right setup.
Make room for
a better guest experience.
Tell us about your location and your plans. Let’s explore the Trailer Toilet together.