

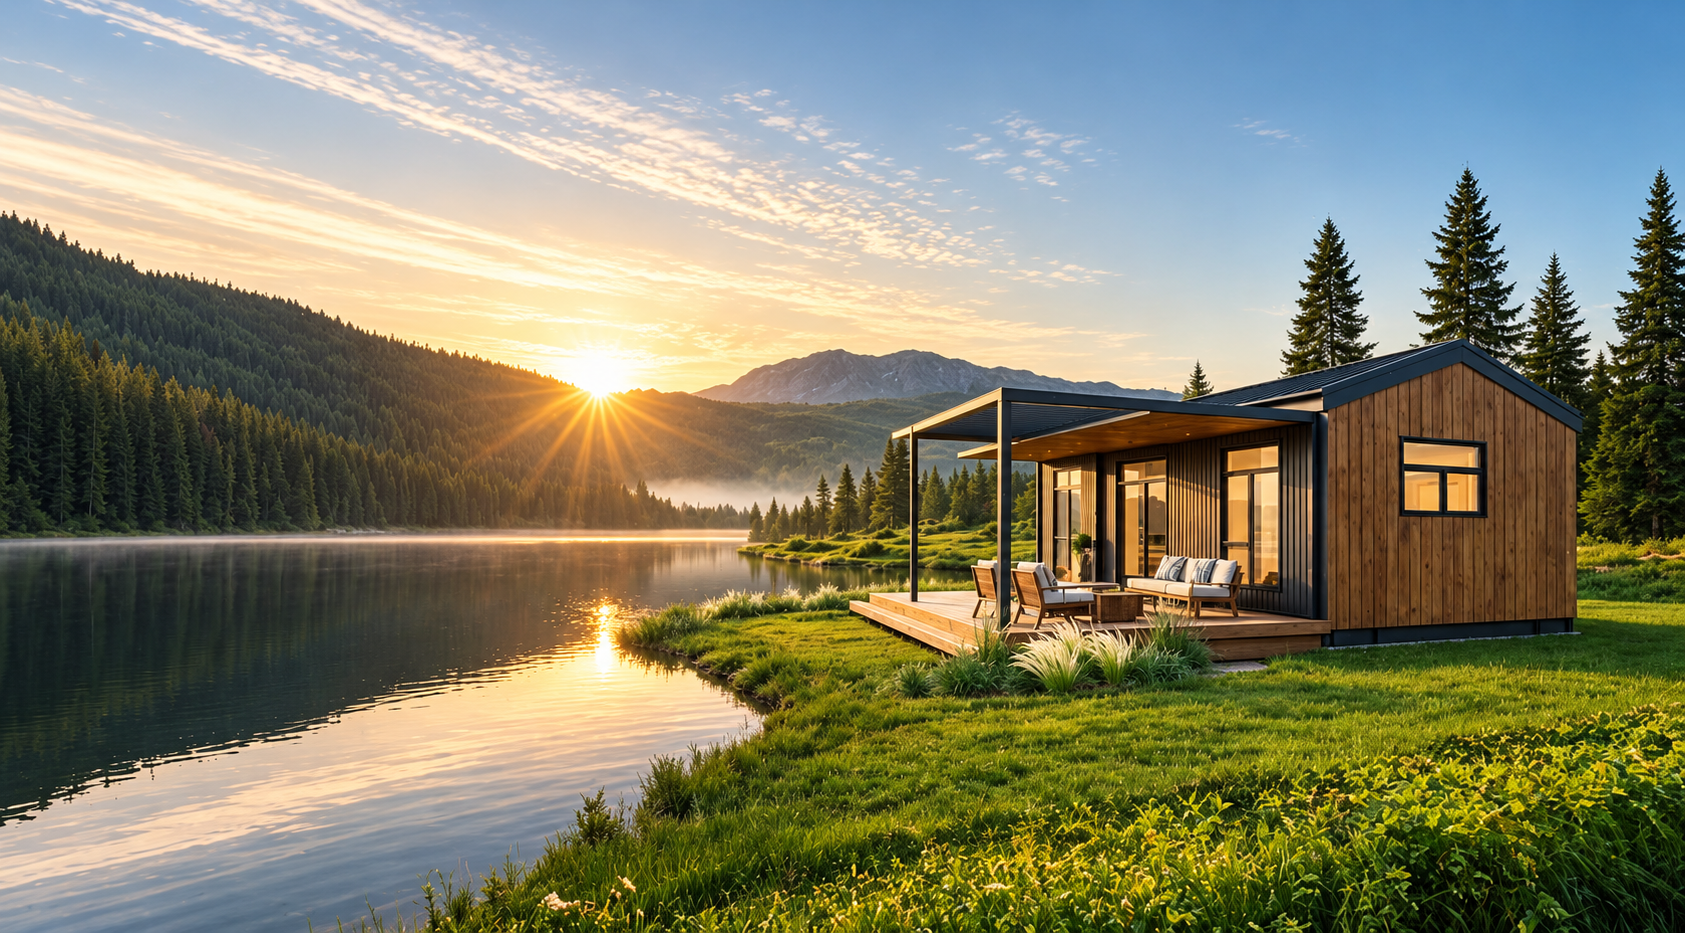
General Roof
Container House
A compact footprint. More room for your life. Explore an expandable home with flexible layouts, inviting interiors, and options to make it your own.
Space that opens
up possibilities.
From a personal retreat to room for everyday living, explore the General Roof collection from every angle. Select any image to see more.
Images show example configurations and may include optional finishes, furnishings, decks, and landscaping. Confirm the details of your selected model with Modara Living.
Five sizes.
One fresh start.
Compare the published dimensions, then talk with us about the layout that fits your space and plans.
10 ft
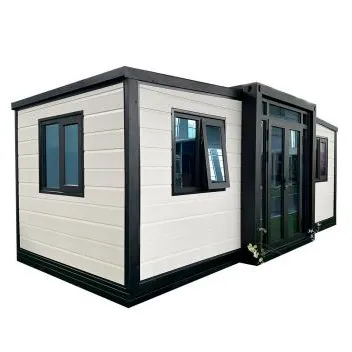
1 Bedroom
Bathroom & Kitchen
View dimensions
- Expanded · L × W × H
- 9.7 × 20.7 × 8.1 ft
- Folded · L × W × H
- 9.7 × 7.2 × 8.1 ft
- Interior · L × W × H
- 8.8 × 20.1 × 7.3 ft
- Published net weight
- 2.6 metric tons
20 ft
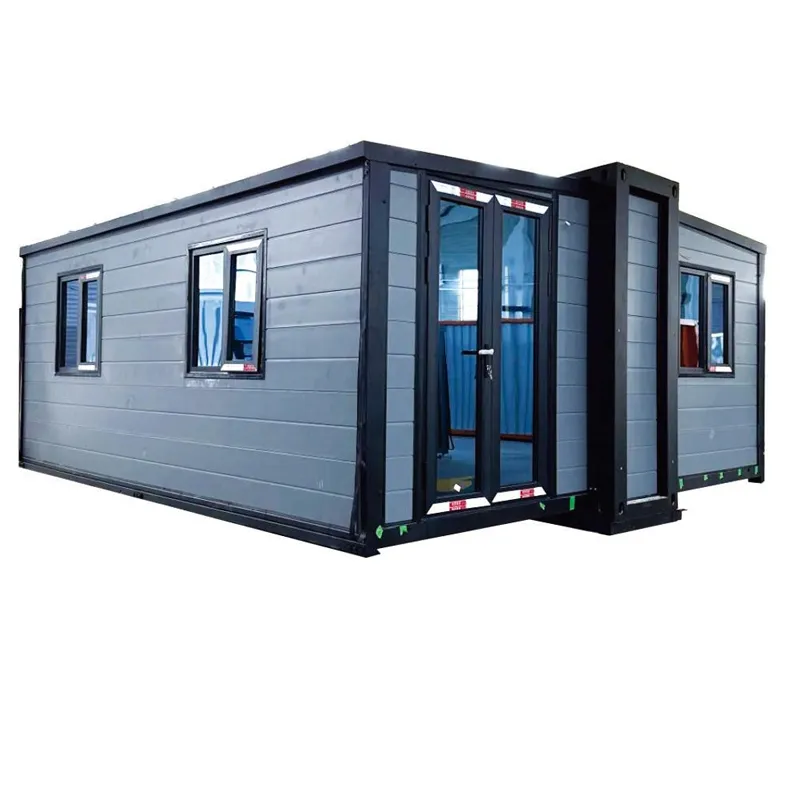
2 Bedrooms
Bathroom & Kitchen
View dimensions
- Expanded · L × W × H
- 19.4 × 15.8 × 8.1 ft
- Folded · L × W × H
- 19.4 × 2.4 × 8.1 ft
- Interior · L × W × H
- 18.5 × 15.3 × 7.3 ft
- Published net weight
- 2.3 metric tons
20 ft
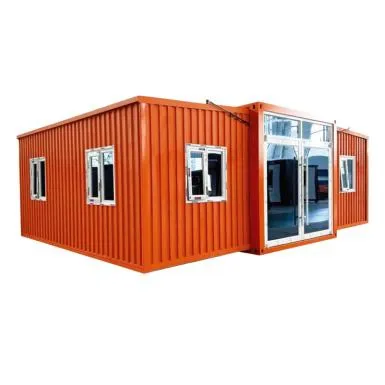
2 Bedrooms
Bathroom & Kitchen
View dimensions
- Expanded · L × W × H
- 19.4 × 20.7 × 8.1 ft
- Folded · L × W × H
- 19.4 × 7.2 × 8.1 ft
- Interior · L × W × H
- 18.5 × 20.1 × 7.3 ft
- Published net weight
- 3.7 metric tons
30 ft
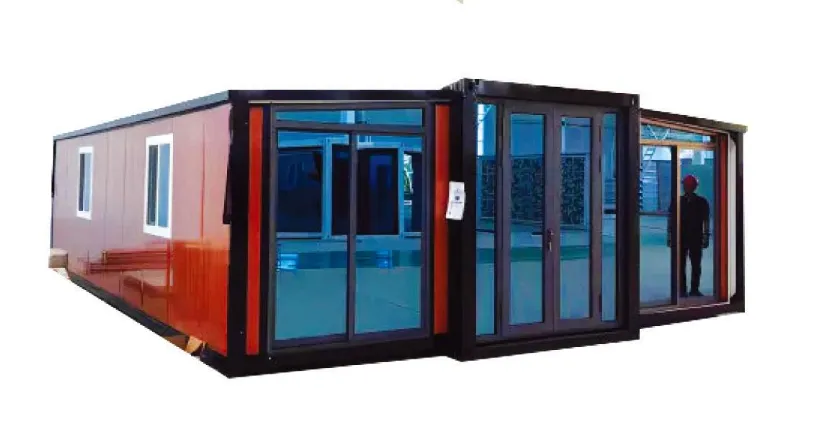
3 Bedrooms
Bathroom & Kitchen
View dimensions
- Expanded · L × W × H
- 29.5 × 20.4 × 8.1 ft
- Folded · L × W × H
- 29.5 × 7.2 × 8.1 ft
- Interior · L × W × H
- 28.7 × 19.9 × 7.2 ft
- Published net weight
- 6 metric tons
40 ft
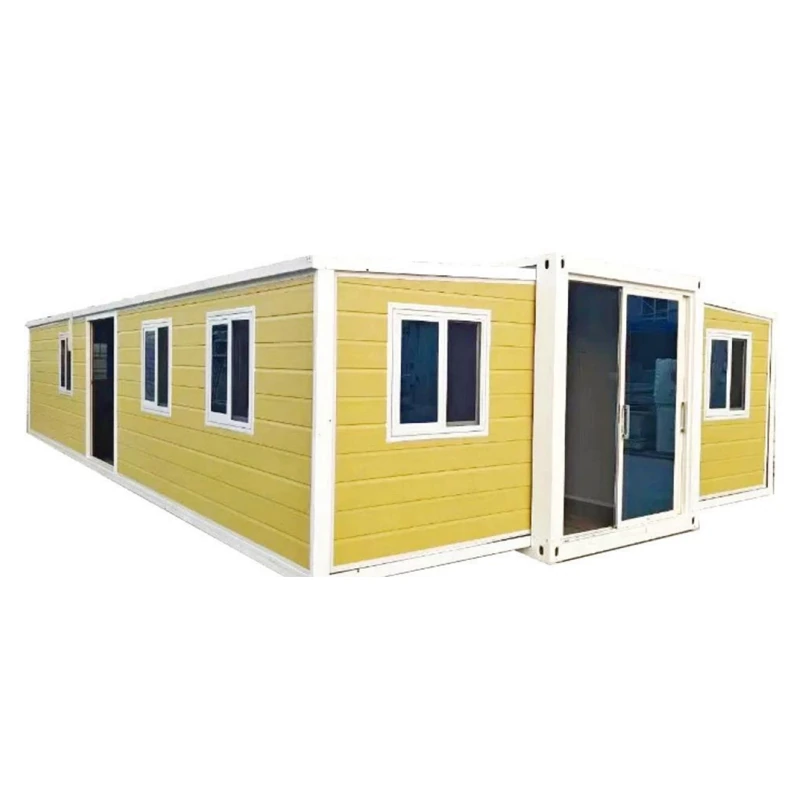
3 Bedrooms
Bathroom & Kitchen
View dimensions
- Expanded · L × W × H
- 38.7 × 20.4 × 8.1 ft
- Folded · L × W × H
- 38.7 × 7.2 × 8.1 ft
- Interior · L × W × H
- 37.9 × 19.9 × 7.2 ft
- Published net weight
- 6.7 metric tons
Make room
for what matters.
Explore example floor plans with spaces for sleeping, cooking, relaxing, and getting ready for the day. Larger configurations offer additional bedroom and bathroom arrangements.
Tell us how you want to use your home. We will help you compare the available layouts for your selected size.
Let’s talk about your layout ↗Tap to enlarge. These are illustrative plans; options vary by size and configuration.
Small home.
Everyday comforts.
Picture the spaces that make a home feel like yours, from a quiet morning in the kitchen to a comfortable place to unwind.
Make it your own.
Explore the available finish categories. Bring your favorites to your consultation and we will help confirm the options for your model.
Samples are for inspiration. Availability, colors, materials, fixtures, electrical compatibility, and pricing are confirmed during the selection process.
Your space.
Your next chapter.
A weekend escape, a place for family, or a different way to work. Start with your vision and explore what is possible for your location.
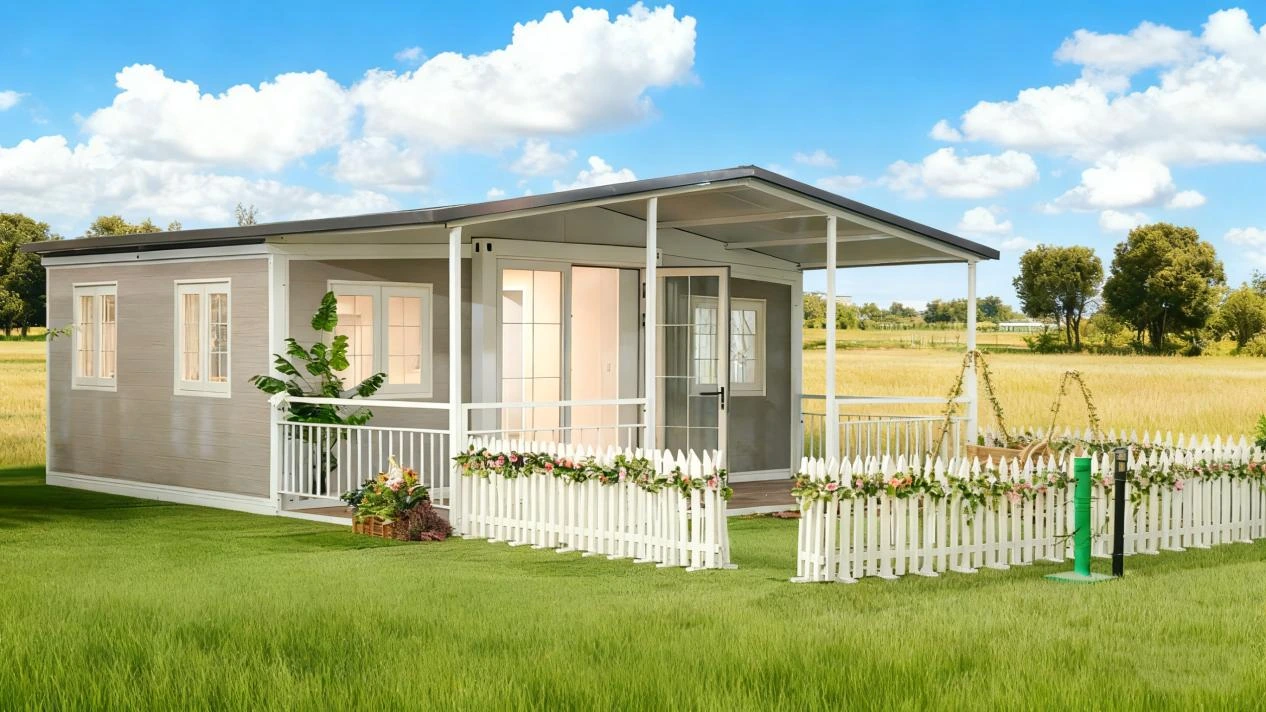
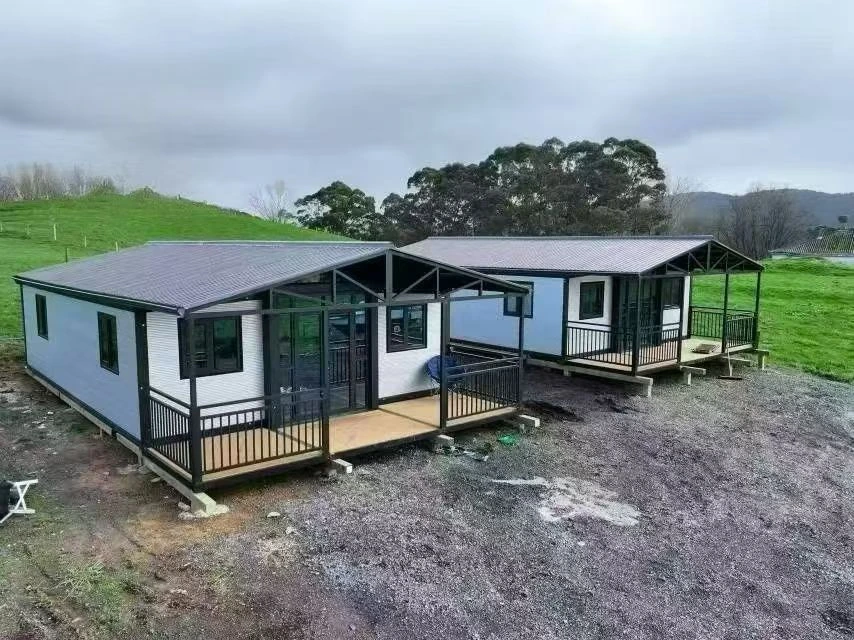
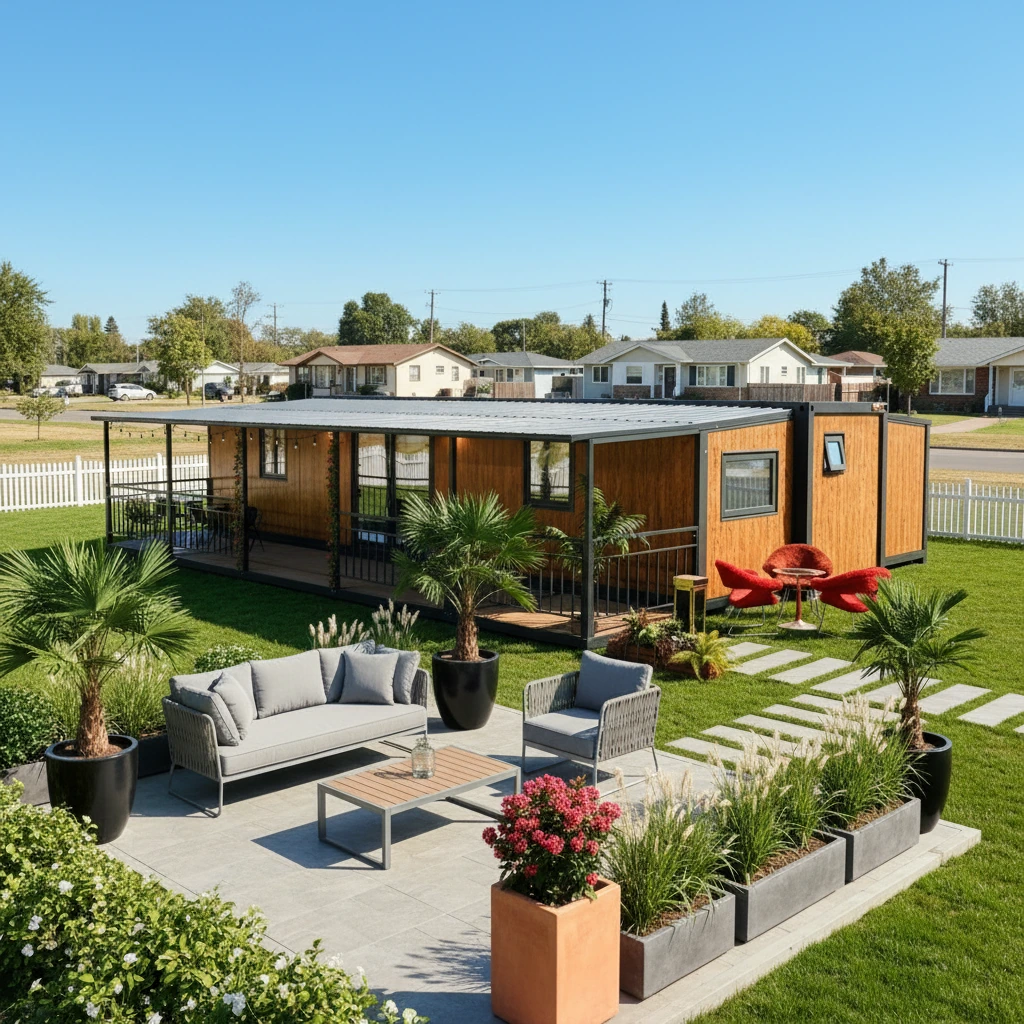
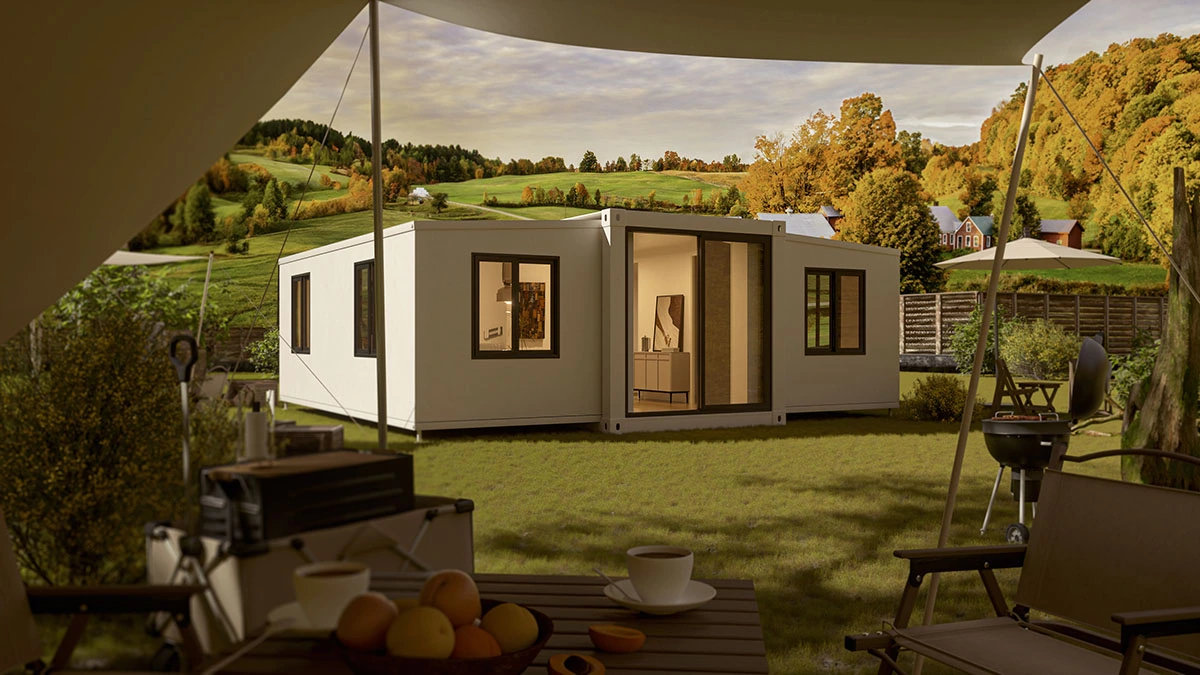
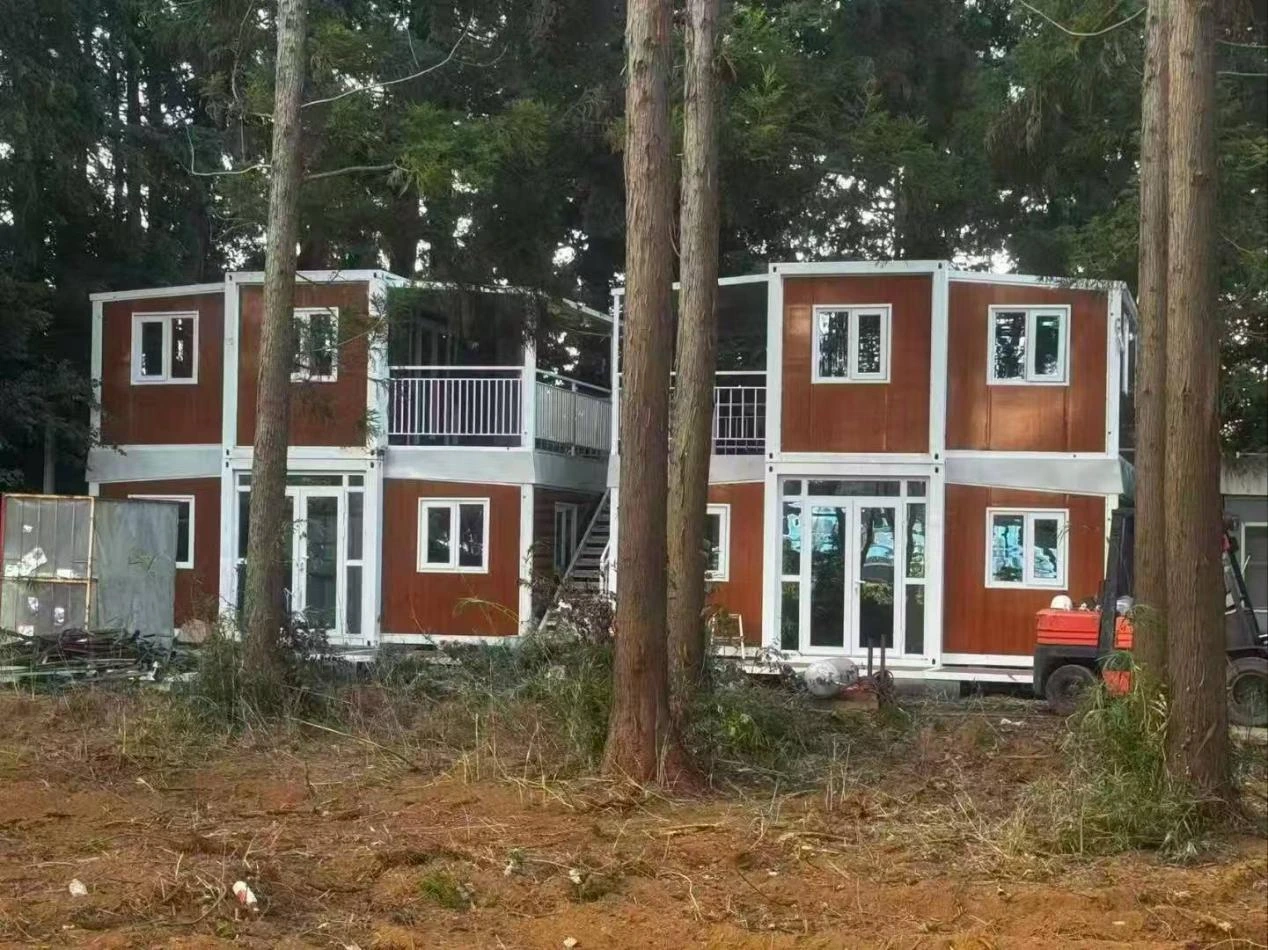
Concept images illustrate potential uses, not completed Modara Living projects. Permitted uses depend on your property and local requirements.
Before you make your move.
Which size should I choose?
Start with how you plan to use the space, the number of rooms you need, and the space available on your property. We can walk you through the five configurations and their available layouts.
Can I choose my layout and finishes?
There are multiple layout and finish options to explore. The available combinations depend on the selected size and configuration. We will help you confirm the details before an order is finalized.
Does an expandable home arrive ready to live in?
Unfolding the structure is only one part of the process. Site preparation, foundations, utility connections, inspections, and any required approvals must also be addressed for your location and intended use.
Can I place this home on my property?
Requirements vary by location, zoning, and intended use. Check with your local planning and building departments before committing to a model. We can help you gather available product information for those conversations.
What does Modara Living help with?
Modara Living imports tiny and modular homes. We help you compare models, understand available layouts and finishes, and navigate the import process. The scope of delivery and any additional services will be confirmed in your quote.
How do I get pricing and delivery details?
Book a consultation and share your preferred size, options, and delivery location. We will discuss the available configuration and confirm pricing, timing, and what is included in your quote.
Let’s find your fit.
Bring your ideas, questions, and plans. We will help you take the next step toward your Modara home.